


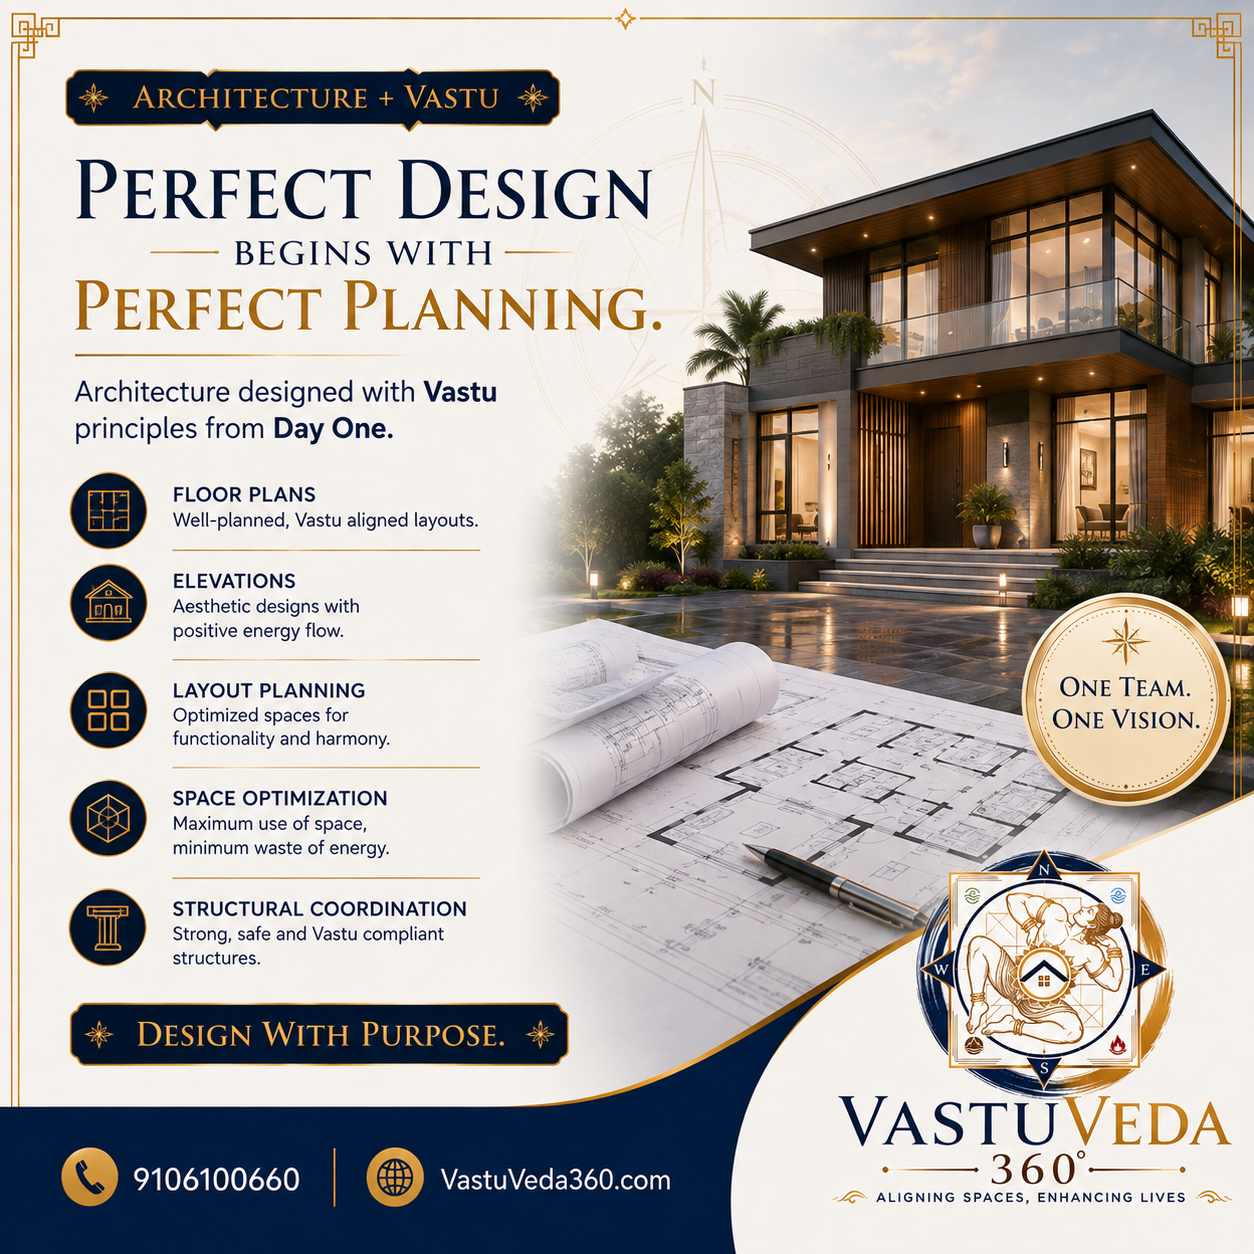
Vastu Architecture in Ahmedabad: Perfect Design Begins with Perfect Planning
Architecture is more than creating an attractive building. A well-planned property should combine functionality, aesthetics, structural requirements and thoughtful space planning. When Vastu principles are considered from the beginning, they can be integrated into the architectural planning process rather than treated as an afterthought.
Vastu Veda 360 provides Vastu architecture services in Ahmedabad for residential, commercial and industrial projects, combining Vastu consultation with architectural planning, floor plans, elevations, space optimization and structural coordination.
What Is Vastu Architecture?
Vastu architecture is an approach to architectural planning that incorporates traditional Vastu principles into the design and organization of a building.
Instead of designing a building first and checking Vastu later, Vastu considerations can be reviewed during the early planning stages.
This may involve evaluating:
- Plot orientation
- Building placement
- Main entrance
- Floor plan
- Room locations
- Directional zones
- Open spaces
- Staircase placement
- Functional zoning
- Space utilization
- Structural coordination
- Interior planning
The goal is to create a building that is functional, aesthetically appealing and thoughtfully planned.
Why Combine Architecture and Vastu?
Architecture determines how a building looks, functions and performs as a physical space. Vastu provides a traditional framework for considering directions, zones and spatial relationships.
When both are considered together from the beginning, the design process can be more coordinated.
This can help avoid situations where major architectural changes are suggested after the floor plan or construction drawings have already been finalized.
A coordinated approach can consider:
Vastu + Architecture + Functionality + Aesthetics + Space Optimization
Vastu Architecture Services in Ahmedabad
Vastu Veda 360 provides architecture and Vastu planning for different types of properties.
Our services can include:
- Vastu-compliant floor plan planning
- Residential architecture
- Commercial architecture
- Industrial architecture
- Building layout planning
- Elevation design
- Space optimization
- Structural coordination
- Directional planning
- Vastu analysis
- Architecture and interior coordination
- Vastu-based design recommendations
The exact scope depends on the property, site conditions and project requirements.
Vastu Floor Plan Design
The floor plan is one of the most important stages of building design.
A well-planned floor plan should consider the relationship between rooms, circulation, furniture, natural movement and the overall functionality of the property.
Vastu considerations may be incorporated while planning:
- Entrance
- Living room
- Bedrooms
- Kitchen
- Pooja room
- Toilets
- Staircase
- Study room
- Office areas
- Utility spaces
- Storage
- Open areas
The objective is not to compromise functionality for Vastu, but to develop a practical layout where both can be considered together.
Vastu-Compliant Home Architecture
For a new home, Vastu can be considered right from the initial architectural planning stage.
Residential Vastu architecture may cover:
- Plot analysis
- Building placement
- Main entrance
- Room zoning
- Kitchen placement
- Bedroom planning
- Pooja area
- Staircase
- Open spaces
- Windows and ventilation
- Interior zoning
This approach can help create a home that is planned according to the client’s lifestyle while incorporating relevant Vastu considerations.
Commercial Vastu Architecture
Commercial buildings require careful planning because they must support business operations and customer movement.
Vastu architecture for commercial properties can be considered for:
- Offices
- Shops
- Showrooms
- Corporate buildings
- Retail spaces
- Commercial complexes
- Restaurants
- Hotels
Planning may consider entrances, reception areas, cabins, workstations, customer circulation, storage and other functional spaces.
Industrial Vastu Architecture
Industrial buildings require specialized planning because of machinery, production processes, storage, loading areas and operational movement.
Vastu considerations can be reviewed alongside:
- Factory layout
- Production areas
- Machinery placement
- Raw material storage
- Finished goods storage
- Administrative offices
- Worker facilities
- Loading and unloading
- Internal circulation
- Utility areas
Industrial design must always prioritize applicable engineering, safety, regulatory and operational requirements.
Vastu Elevation Design
A building’s elevation creates its visual identity.
Vastu considerations can be coordinated with architectural elevation design while maintaining the desired:
- Architectural style
- Proportions
- Materials
- Lighting
- Windows
- Openings
- Landscaping
- Entrance design
- Exterior aesthetics
The result can be a contemporary architectural design that also incorporates relevant Vastu planning considerations.
Space Optimization with Vastu
Good architecture is not simply about using more space. It is about using available space intelligently.
Vastu-based planning can be coordinated with space optimization to create functional zones while minimizing unnecessary circulation and wasted areas.
This can be especially important for:
- Urban residential plots
- Compact homes
- Commercial buildings
- Offices
- Apartments
- Retail spaces
- Industrial facilities
The objective is to make the available space work efficiently for its intended purpose.
Structural Coordination
Architecture and Vastu planning must ultimately work within the realities of structural design.
Columns, beams, staircases, services and other structural elements should be coordinated with the architectural layout and applicable engineering requirements.
A professional design approach therefore considers Vastu as one component of the overall planning process rather than allowing it to override structural safety or technical requirements.
Vastu Architecture for New Construction
The ideal time to consider Vastu is during the planning stage.
For a new construction project, the process can broadly follow:
Plot Selection → Vastu Analysis → Concept Planning → Floor Plan → Architecture → Structural Coordination → Interior Design → Construction
Considering Vastu early can provide greater flexibility than attempting to make major changes after construction begins.
Architecture and Vastu for Existing Properties
Vastu consultation is not limited to new construction.
For existing properties, an assessment can help identify areas where practical modifications may be possible.
Depending on the property, recommendations may involve:
- Space usage changes
- Furniture placement
- Interior modifications
- Colour recommendations
- Functional zoning
- Lighting
- Décor
- Non-demolition remedies
Major structural changes should only be considered where genuinely necessary and technically feasible.
Vastu Architecture and Interior Design Together
Architecture creates the framework of the property, while interiors determine how people experience and use that space.
Coordinating both can help maintain consistency between:
- Room planning
- Furniture placement
- Colours
- Lighting
- Storage
- Décor
- Functional zones
- Directional considerations
This creates a more integrated approach from the building plan to the finished interior.
Benefits of Planning Vastu from Day One
Considering Vastu during the initial design stage can provide several practical advantages:
Better Planning
Potential Vastu considerations can be reviewed before the layout is finalized.
Greater Flexibility
Changes are generally easier during the design stage than during construction.
Better Space Utilization
Room placement and circulation can be planned together.
Integrated Architecture
Vastu considerations can be incorporated into the architectural concept instead of being added later.
Coordinated Interiors
Interior planning can follow the architectural layout more efficiently.
Reduced Design Conflicts
Early coordination can help reduce the need for major revisions later.
Common Mistakes in Vastu Architecture
Some common planning mistakes include:
- Checking Vastu only after the architectural plan is finalized
- Focusing only on the main entrance
- Ignoring the complete floor plan
- Using generic Vastu rules without considering the actual property
- Compromising functionality unnecessarily
- Making structural changes without professional engineering input
- Planning interiors without considering the architectural layout
- Ignoring the plot’s orientation and surrounding conditions
A comprehensive approach is generally more useful than evaluating one isolated element.
Why Choose Vastu Veda 360 for Architecture and Vastu?
Vastu Veda 360 takes an integrated approach to property planning.
Our services can bring together:
Vastu Consultation + Architecture + Space Planning + Interior Coordination
Depending on the project, the process can include property assessment, direction measurements, Vastu analysis, floor-plan recommendations, architectural planning, space optimization and interior considerations.
This creates a coordinated planning approach rather than treating Vastu, architecture and interiors as completely separate services.
One Team. One Vision.
A property project involves many decisions, from selecting the plot to finalizing the floor plan, elevation, structure and interiors.
Having Vastu considerations integrated during the planning process can make those decisions more coordinated.
Whether you are planning a new home, villa, office, commercial building, factory or other property, Vastu Veda 360 can help evaluate the project from the planning stage.
Frequently Asked Questions About Vastu Architecture
What is Vastu architecture?
Vastu architecture incorporates relevant traditional Vastu principles into architectural planning while considering functionality, aesthetics, structural requirements and the actual site.
When should Vastu be considered in architecture?
Ideally, Vastu should be considered during the initial planning stage, before the architectural floor plan is finalized.
Do you provide Vastu floor plan consultation?
Yes. Floor plans can be reviewed for directional planning, room placement, functional zoning and other relevant Vastu considerations.
Can Vastu be integrated into modern architecture?
Yes. Vastu considerations can be incorporated into contemporary architectural styles without necessarily creating a traditional-looking building.
Do you provide commercial Vastu architecture?
Yes. Vastu and architectural planning can be considered for offices, shops, showrooms, commercial buildings and other business properties.
Do you provide industrial architecture and Vastu consultation?
Yes. Industrial projects can be assessed for Vastu considerations alongside engineering, safety, production and operational requirements.
Can architecture and interior design be planned together with Vastu?
Yes. Coordinating architecture, Vastu and interior design from the beginning can provide a more integrated planning process.
Is Vastu architecture suitable for existing buildings?
Vastu consultation can also be performed for existing properties, where practical modifications or suitable remedies may be considered.
Perfect Design Begins with Perfect Planning
A beautiful building begins long before the first brick is placed.
The best time to think about Vastu, architecture and space planning is before the design is finalized.
Vastu Veda 360 provides Vastu architecture services in Ahmedabad for residential, commercial and industrial projects, helping clients coordinate Vastu considerations with floor plans, elevations, space optimization, structural coordination and interior planning.
Design with purpose. Plan with clarity. Build with confidence.
For Architecture and Vastu consultation, contact Vastu Veda 360 at 9106100660.