


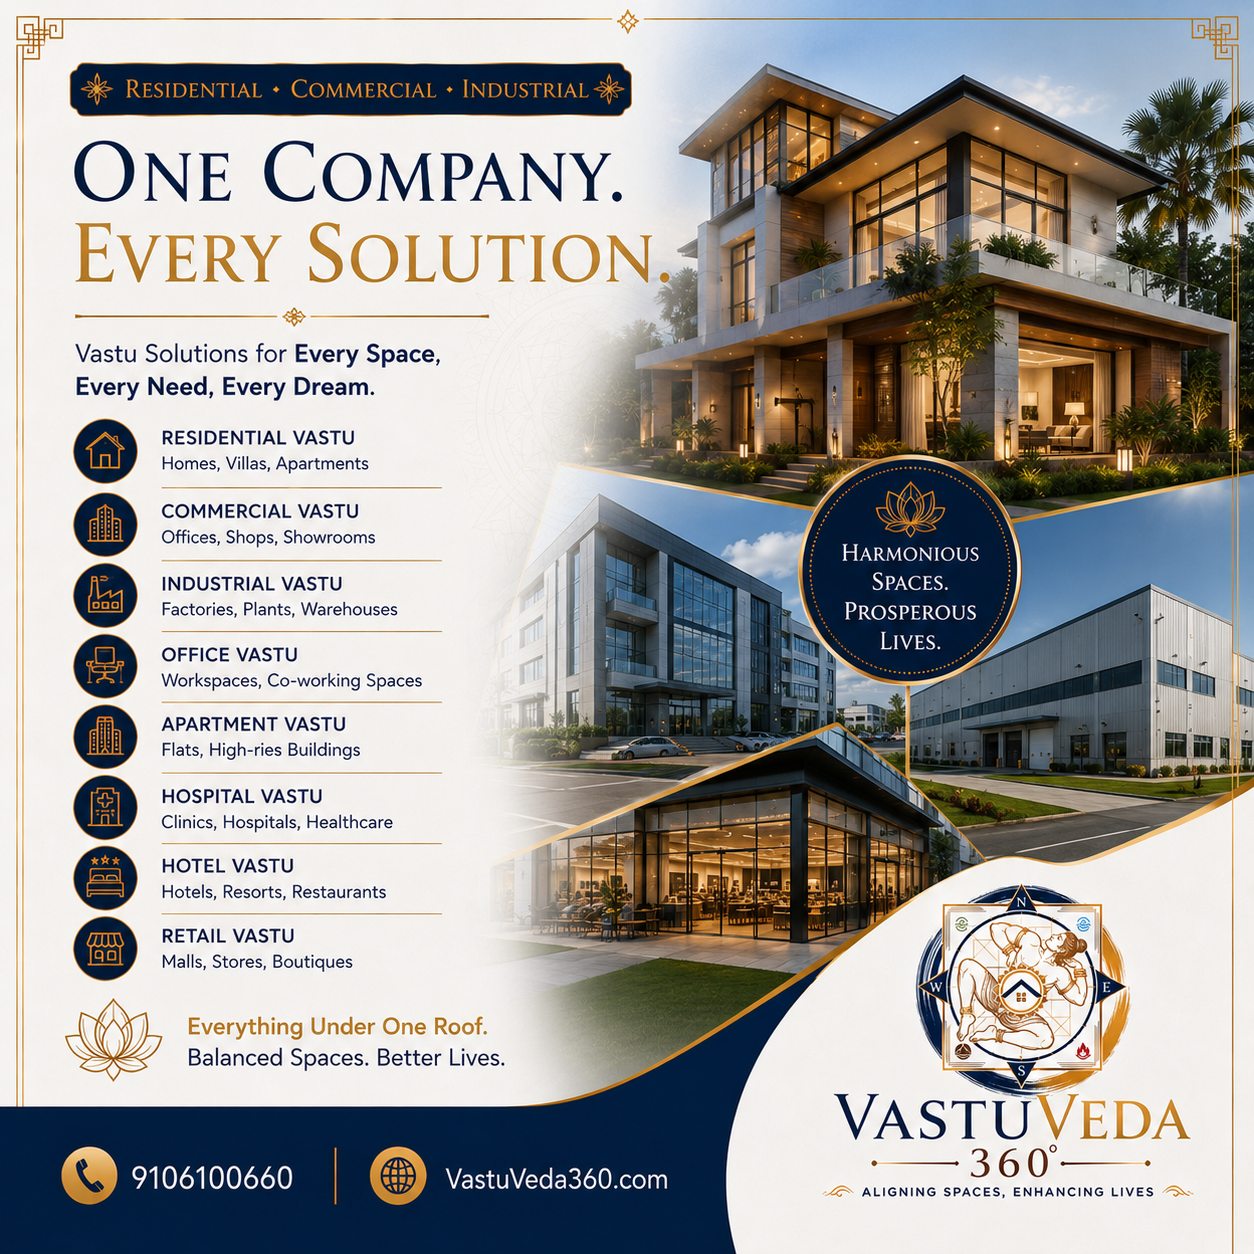
Vastu Consultant for Residential, Commercial and Industrial Properties
A professional Vastu Consultant for Residential, Commercial and Industrial Properties can help evaluate the planning, orientation, layout, usage, and directional zones of different types of spaces. From homes and apartments to offices, shops, hospitals, hotels, factories, warehouses, and commercial buildings, Vastu planning can be integrated with the functional requirements of each property.
Every property is different. A residential home has different requirements from an office, while a factory or hotel requires an entirely different approach. This is why property-specific Vastu analysis is important instead of relying only on generic Vastu tips.
Complete Vastu Solutions for Every Space
VastuVeda 360 provides Vastu consultancy for a wide range of residential, commercial, and industrial properties.
The approach can include analysis of:
- Plot orientation and shape
- Main entrance
- Floor plan and layout
- Directional zones
- Room placement
- Staircase
- Kitchen and fire zones
- Bedrooms
- Toilets and bathrooms
- Workstations
- Machinery and equipment
- Storage areas
- Reception and customer areas
- Open spaces
- Building usage and functional zoning
The recommendations are based on the individual characteristics and requirements of the property.
Residential Vastu
A home should be comfortable, functional, and thoughtfully planned. Residential Vastu can be considered for:
- Independent houses
- Bungalows
- Luxury homes
- Villas
- Apartments
- Flats
- Residential buildings
A residential Vastu assessment may examine the entrance, bedrooms, kitchen, living areas, pooja space, staircase, toilets, central zone, furniture placement, and overall directional balance.
The objective is to integrate Vastu principles with practical residential planning without compromising modern lifestyle requirements.
Commercial Vastu
Commercial properties require a different approach because they are designed around business operations, customers, employees, movement, visibility, and revenue-generating activities.
Commercial Vastu consultancy can be considered for:
- Offices
- Shops
- Showrooms
- Retail stores
- Commercial complexes
- Corporate buildings
- Business premises
Important areas such as the entrance, reception, owner or management cabin, employee seating, cash counter, storage, meeting rooms, customer movement, and operational zones can be evaluated according to the property layout.
Industrial Vastu
Industrial properties are complex spaces involving production, machinery, raw materials, finished products, utilities, workers, administration, and logistics.
Industrial Vastu can be considered for:
- Factories
- Manufacturing plants
- Industrial units
- Warehouses
- Production facilities
- Industrial offices
- Processing units
A detailed assessment may examine the placement of heavy machinery, production areas, raw-material storage, finished-goods storage, electrical equipment, administrative areas, entrances, loading and unloading zones, and other important operational spaces.
Office Vastu
The workplace influences how employees interact with the space and how daily operations are organized.
Office Vastu planning can include:
- Main entrance
- Reception
- Management cabin
- Employee workstations
- Meeting rooms
- Conference areas
- Accounts department
- Storage
- Pantry
- Electrical equipment
- Important operational areas
Vastu considerations can be combined with practical workplace planning, ergonomics, circulation, lighting, and functional requirements.
Apartment and High-Rise Vastu
Apartment Vastu requires consideration of both the individual unit and the larger building context.
Depending on the scope of consultation, factors such as:
- Apartment entrance
- Overall orientation
- Internal layout
- Kitchen
- Bedrooms
- Toilets
- Balcony and openings
- Central area
- Furniture placement
can be evaluated.
For apartments, the recommendations should be based on the actual floor plan and orientation rather than generic assumptions.
Hospital and Healthcare Vastu
Healthcare properties have highly specialized functional requirements.
Vastu consultancy for hospitals, clinics, and healthcare spaces may consider the planning and placement of areas such as:
- Reception
- Consultation rooms
- Waiting areas
- Patient rooms
- Pharmacy
- Administrative areas
- Staff areas
- Equipment zones
- Service areas
Vastu planning should complement, rather than replace, professional healthcare design, building regulations, safety standards, accessibility requirements, and operational planning.
Hotel and Hospitality Vastu
Hotels, resorts, restaurants, and hospitality properties require careful planning because they combine guest experience with complex operational functions.
Hotel Vastu can consider:
- Main entrance
- Reception
- Lobby
- Guest rooms
- Restaurant
- Kitchen
- Administration
- Service areas
- Staircases and circulation
- Back-of-house operations
The goal is to integrate Vastu considerations with hospitality design, guest convenience, functionality, and brand aesthetics.
Retail Vastu
Retail spaces need to support customer movement, product visibility, staff operations, billing, storage, and overall shopping experience.
Retail Vastu planning can evaluate:
- Entrance
- Display areas
- Cash counter
- Owner’s seating
- Product placement
- Storage
- Customer circulation
- Lighting
- Directional zones
A well-planned retail space should combine Vastu considerations with practical merchandising and customer experience.
One Company for Multiple Vastu Requirements
Instead of looking for separate solutions for every type of property, VastuVeda 360 offers an integrated approach covering:
Residential Vastu
Commercial Vastu
Industrial Vastu
Office Vastu
Apartment Vastu
Hospital Vastu
Hotel Vastu
Retail Vastu
This allows Vastu requirements to be considered across different stages of property planning, construction, renovation, and interior development.
Vastu + Architecture + Interior Design
Vastu can be considered more effectively when it is integrated into the planning process from an early stage.
For new projects, Vastu considerations can be coordinated with:
- Plot selection
- Architectural planning
- Floor plans
- Elevations
- Space planning
- Interior design
- Structural planning
- Functional zoning
For existing properties, appropriate Vastu remedies and practical modifications can be evaluated based on the existing layout.
This integrated approach helps avoid treating Vastu, architecture, and interiors as completely separate processes.
Why Choose a Property-Specific Vastu Consultation?
Every property has its own:
- Location
- Orientation
- Shape
- Floor plan
- Entrance
- Room arrangement
- Usage
- Construction conditions
- Functional requirements
Therefore, generic Vastu advice may not address the complete situation.
A professional consultation can provide a structured assessment of the actual property and identify areas that may require attention.
VastuVeda 360 — Complete Vastu Consultancy
VastuVeda 360 provides Vastu consultancy and Vastu solutions for residential, commercial, industrial, and specialized properties.
From homes and villas to offices, shops, factories, hospitals, hotels, apartments, and commercial buildings, the objective is to provide a complete and property-specific Vastu approach.
The broader service ecosystem can also include plot selection, Vastu analysis, Vastu remedies, architecture, interior design, and Vastu-compliant planning, depending on the project’s requirements.
One Company. Every Solution.
Your property is more than four walls. Its planning, orientation, functionality, and internal arrangement can influence how the space is experienced and used.
Whether you are buying a plot, constructing a home, opening an office, developing a commercial property, planning a factory, or renovating an existing space, considering Vastu at the right stage can help you make more informed planning decisions.
VastuVeda 360 — Aligning Spaces. Enhancing Lives.